
Concrete Floor Installation in Malden MA - a floor poured for how you'll use the room
Cracked basement floor or a garage that needs a real slab? We pour a level, solid concrete floor that suits the room.
- Fully licensed and insured.
- Free on-site estimates.
- We respond within 1 business day.
What goes into a new concrete floor in Malden?
The short answer: Concrete floor installation in Malden means pouring a new concrete slab as the floor of a room, usually a basement, a garage or an addition, and it's often reinforced with steel rebar or wire mesh so it holds together under weight.
At D&L Malden Concrete Company we're based in Malden and pour floors across the cities around it. Most calls start with a basement floor that's cracked and heaving, a garage slab that's breaking up, or a room that never had a proper floor. The price mostly comes down to the size of the room in square feet, how thick the slab has to be for what sits on it, whether it's reinforced, and any colored or stamped finish on top. The schedule turns on the weather around pour day and on how long the slab needs before it can carry weight, and the estimate is where you get the figure for your own room. If the slab is going under a car, our garage floor concrete page covers that job.
How do you know it's time for a new concrete floor?
Cracks that keep growing
A hairline crack in an old basement floor is normal, but cracks that widen, multiply or lift at the edges mean the slab is breaking up. Wait too long and the broken pieces start to shift, so patching stops working and the whole floor has to come out anyway.
A floor that dips or rocks
If a chair rocks, water collects in one corner or a section sits lower than the rest, the ground under that part has moved. Left alone, the low spot usually gets worse and starts pulling at the floor around it.
Dust and chips underfoot
A surface that sheds gray dust or chips when you drag something across it usually has a weak top layer, often from a pour done in the heat or finished too fast. It only wears faster with use, and it makes a poor floor for a workshop or storage.
How our concrete floor installation works
I start by asking what the room is for, because a basement holding a furnace and a freezer, or a garage that takes a car, needs a thicker slab than a room that only sees foot traffic. From there we set the forms and the reinforcement, either rebar, which is steel bar laid in a grid so the slab holds together if it cracks, or wire mesh. Before the pour I lay out the control joints, shallow cuts that give the concrete a straight line to crack along as it shrinks, so any crack lands where we planned it and not across the middle of the room. We pour early in the day and out of the midday heat when we can, since a top that dries too fast turns weak and dusty, and then we finish it smooth for an indoor floor. When we're done I tell you when you can walk on it and when the heavy things can go back in, because curing, the slow hardening that gives concrete its strength, keeps going long after the floor looks dry.
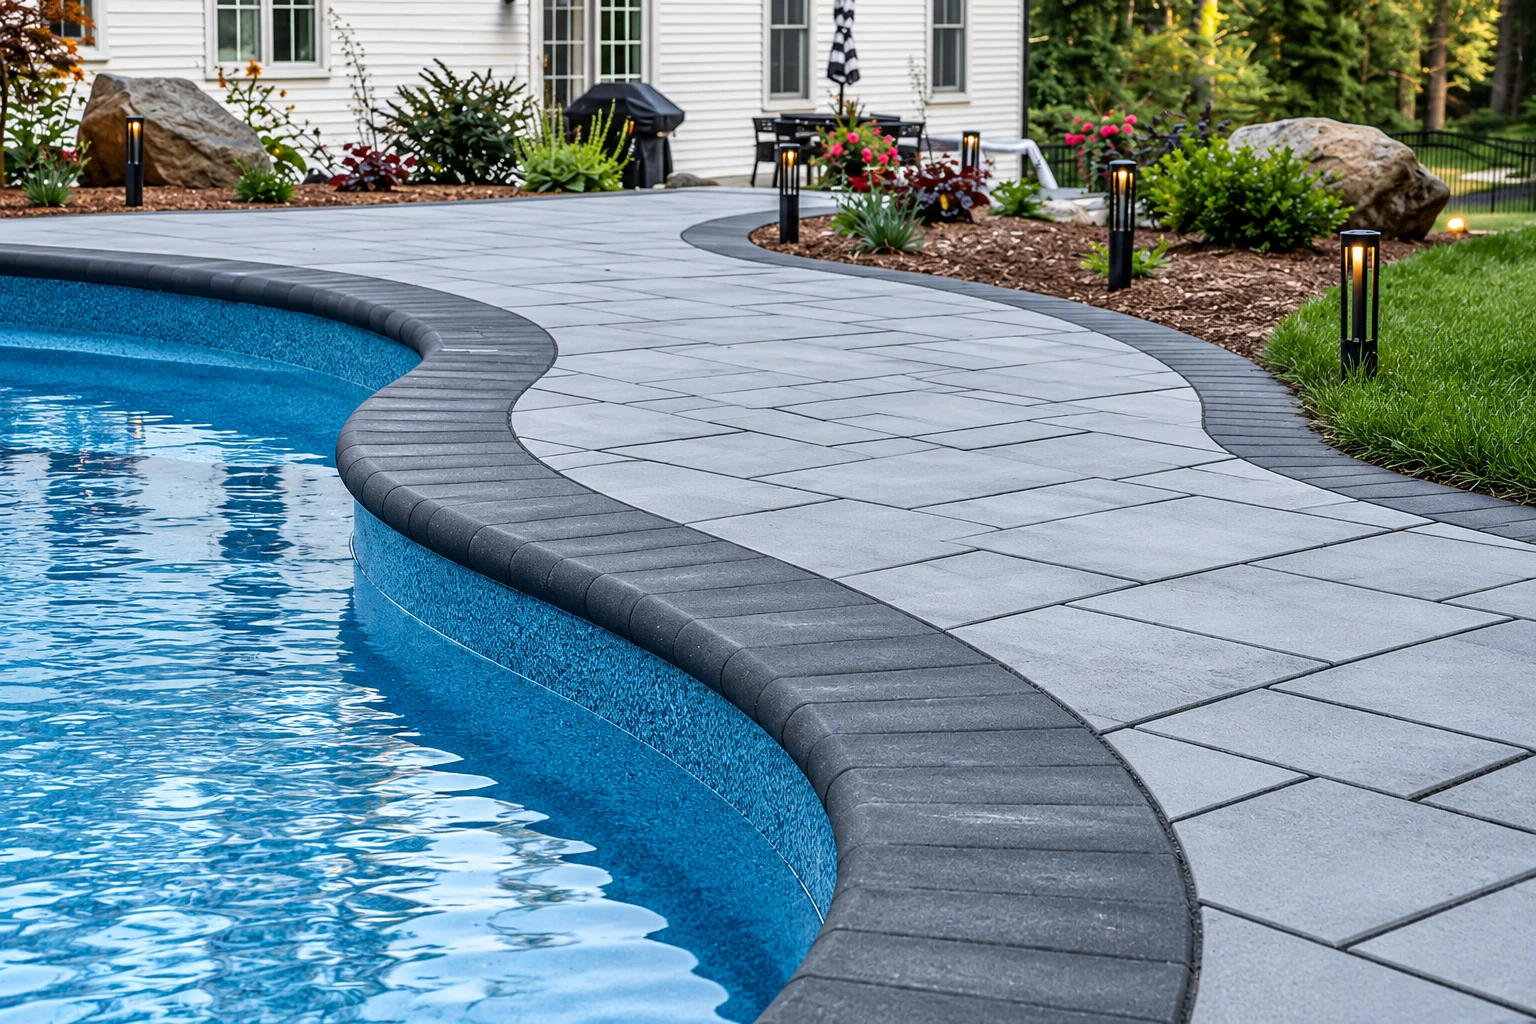
A new floor often isn't the only concrete on the list. If the room opens onto the backyard, the same planning for slope and joints goes into concrete pool decks, and when the new floor changes the height at a door, we can build concrete steps so the step up comes out even.
Reinforced slab for heavy use
Rebar or wire mesh suits a garage or a basement with heavy equipment, since the steel keeps cracks from opening up into gaps. It's priced a little higher per square foot than a plain pad, so your estimate will say which one it covers.
Plain slab for lighter rooms
An unreinforced slab can work for a storage room or a space that sees foot traffic and not much else. I'll tell you on site if I think your room needs the steel, because saving a little now isn't worth a floor that breaks apart later.
What happens when you call about a concrete floor in Malden?
From the first visit to the day your room is back in use, here's how a floor job runs with us and what you'll have in hand before anyone digs or pours.
- Step 01
I come out and measure
I measure the room, look at what's there now and ask how you'll use the space, since that decides the thickness and the steel. It helps to know what's going in the room, like a car, a furnace or a workbench.
- Step 02
You get a written estimate
The estimate spells out the mix, the joints, the drainage and what's included. You know what you're paying for line by line before the job starts.
- Step 03
We line up the details
Before anyone digs or pours, we line up the permits, call to have underground lines marked and pick a pour date that suits the season. Weather can move that date, and I'll call you if it does.
- Step 04
We pour and explain curing
Our crew pours and finishes the floor. After the pour I walk you through curing and first winter care, so you know when to walk on it, when heavy things go back and what to watch for.
What shapes a concrete floor installation in Malden
Whether a floor job in Malden needs a permit is the city's call, so we check with Malden Inspectional Services before we set a pour date. The city runs its permits online, where you set up a City of Malden account, apply and check a permit's status. When your floor does need one, we handle the application ourselves and keep you posted on where it stands, so you're not left guessing.
A lot of what we pour here goes into older houses, basement floors that have cracked and settled over the years and garages that have taken decades of cars and road salt, and we see the same thing on jobs in Everett and Medford. How fast a slab cures depends on the air and ground temperature, the ground itself, humidity, wind, the slab's thickness and the mix, and a cold basement or a raw spring week slows it down. That's why we plan pour dates around the season and give you curing times for your floor, not the textbook ones.
Get a free on-site estimate for your new concrete floor
We reply within one business day, and there's no obligation. I'll set a time to come out, measure the room and ask how you'll use it, and then you get a written estimate. It helps to note the room, its rough size in square feet and what it'll hold.
Why Malden homeowners call D&L Malden Concrete Company
I see every job myself
I come out to look at every job myself, and our crew does the work with me on site. The person who measured your room and planned the joints is the one standing there when the concrete goes in.
In business since 2017
I ran another contractor's crew for years, ordering the mix and laying out jobs, before going out on my own in 2017. That's where I learned that the parts you can't see after the pour decide how a floor holds up.
Licensed, insured and working to code
D&L Malden Concrete Company is fully licensed and insured. Work in Malden follows the current Massachusetts building code, and we plan your floor to meet it.
On a floor, what counts most is a slab that suits what the room holds and a cure nobody rushes. Tell me about your room through the contact page or call (781) 288-8155, and I'll come take a look.
Concrete floor questions from Malden homeowners
How much does a concrete floor cost near Malden?
A concrete slab in the Boston area usually costs about $5 to $15 per square foot, and that range leaves out staining or stamping, which add to the price. Where your floor lands depends on its size, its thickness and whether it's reinforced. I'll give you a figure for your own room when I come out.
How soon can I walk on a new concrete floor?
You should be able to walk on a new slab within 48 hours, though concrete takes about a month to fully cure. Those times are general guidance that shifts with the weather and the mix, so I'll tell you the timing for your floor before we leave.
How long should I wait before putting heavy things back on a new slab?
To be safe, plan on about a week before heavier loads go back onto the floor. That's worth planning around if it's a basement with a freezer or a garage you park in, and I'll confirm the wait for your pour.
How thick should a basement or garage floor be?
Basement and garage floors around Boston are poured at the thicker end of the standard range for home slabs, the same as foundation slabs. Tell me what's going in the room, whether that's a car, a furnace or a workshop, and I'll size the slab from there.
Where do I apply for a building permit in Malden?
You apply through Malden Inspectional Services, either online through the city's permit system or at its office. The office's number is 781-397-7030, and it's open 8 a.m. to 5 p.m. on Monday, Wednesday and Thursday, until 7 p.m. on Tuesday, and closed Friday. If your floor needs a permit, we handle that part for you.
How do I look up my house's records in Malden before a floor project?
You can pull your property jacket, the city's file on your house, through Malden's online public record search, the same system the city uses for permits. It's worth a look before a basement or garage job, since it can show what was done to the room before.
Other concrete work that pairs with a new floor
Concrete pool decks
Around a pool, concrete has to shed splash water and give wet, bare feet some grip, which calls for a different surface than an indoor floor.
Concrete steps construction
If the stoop outside the door you'll carry things through is cracked or crumbling, new concrete steps give you an even, steady way in and out.
Tell us about the room you're flooring
Call (781) 288-8155 or send the contact form with the room, its rough size in square feet and what it'll hold, so I can come out ready to talk thickness and timing.