Concrete retaining walls in Malden, MA - a wall that holds your slope and drains
Is a bank sliding toward the house, or an old wall leaning out? We pour a new one with the drainage planned as carefully as the concrete.
- Fully licensed and insured.
- Free on-site estimates.
- We respond within 1 business day.
Do you need a concrete retaining wall for your slope?
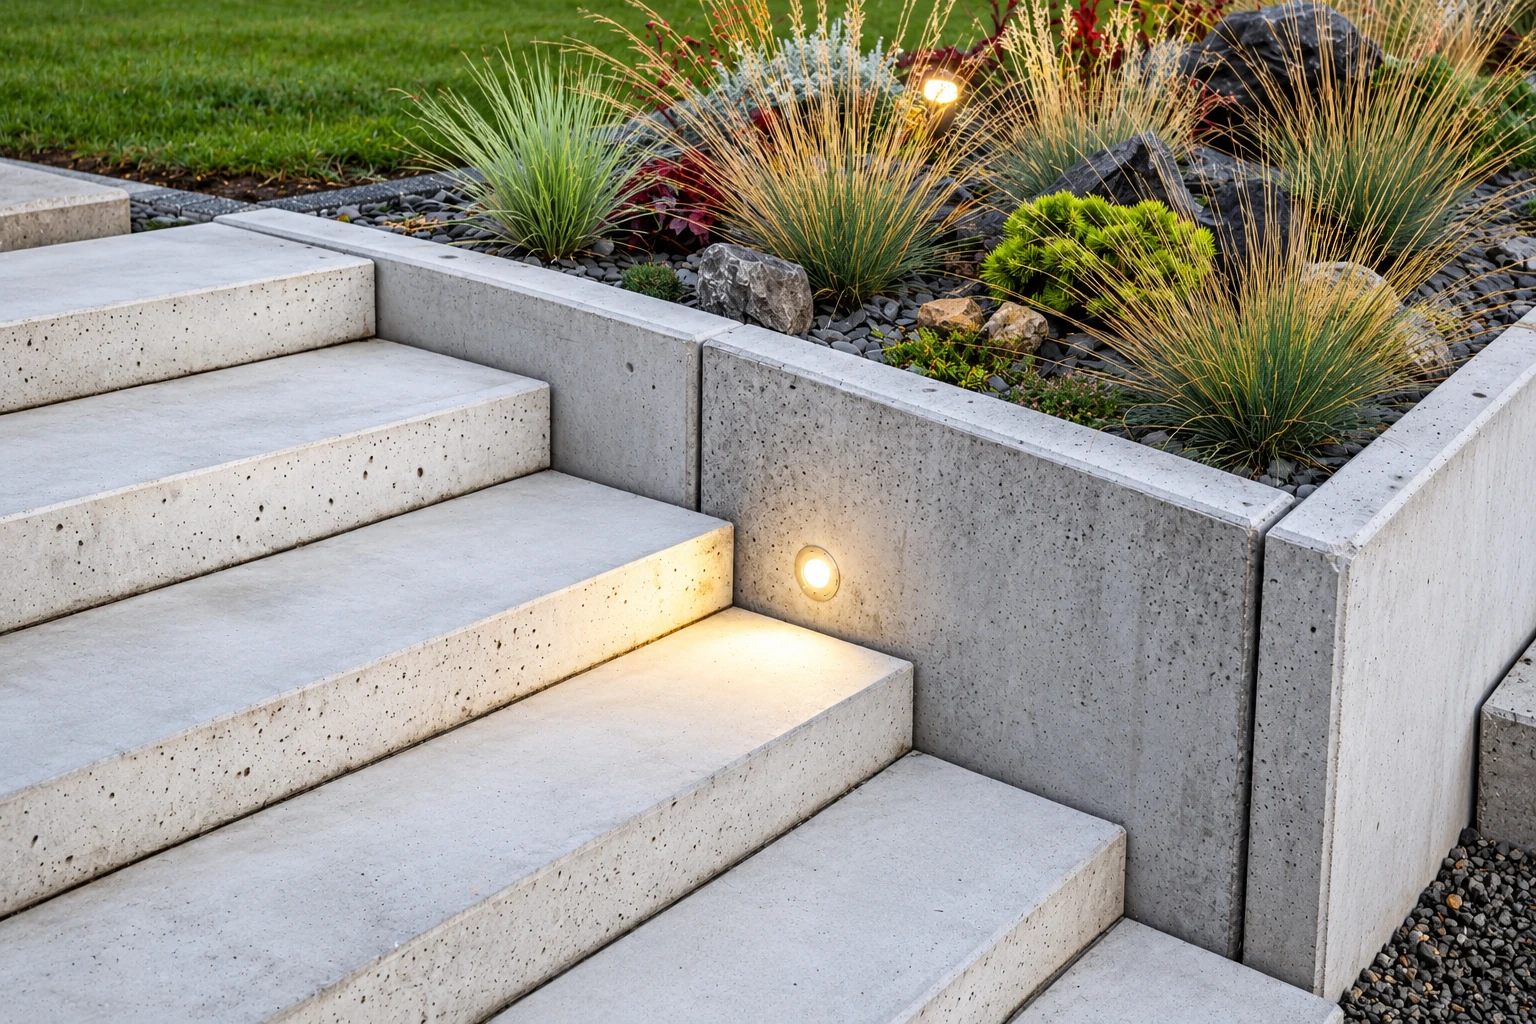
The short answer: A concrete retaining wall holds back a bank of soil, so a sloped yard in Malden becomes level ground you can use and the dirt stops sliding onto your driveway, walk or the neighbor's lot. A gravity wall stands by its own weight, while a cantilever wall is reinforced concrete on a footing, held steady mainly by the soil resting on that footing.
Most people call us when a bank keeps creeping toward the house, an old wall has started to lean, or they want flat ground for a patio or a play area. The price mostly follows the wall's height and length, how much digging the footing needs, how much drainage goes behind it and whether a concrete truck can get close. The schedule turns on whether the wall needs a permit, the season and the cure time before we backfill, and your written estimate puts a figure on your own wall.
How do you know your slope needs a retaining wall?
An old wall leaning out
If a wall is tipping forward or its top has pulled away from the soil, water pressure building up behind it is usually the cause. Every wet season adds to it, and a wall that gives way takes the bank, and whatever sits on it, down with it.
Soil washing onto the driveway
Dirt and mulch sliding down after every rain means the bank is losing ground with nothing holding it. The longer it goes, the more of the slope you lose and the more cleanup lands on your driveway, walk or patio.
Wet streaks and cracks
Water seeping through cracks or staining the base of an existing wall usually means the drainage behind it has clogged or was never there. Left alone, that trapped water keeps pushing, and cracks that start small tend to open wider.
How we build a concrete retaining wall
Before anyone digs, I look at how close the wall will sit to your lot line and whether a concrete truck can reach the spot, because those two things decide what kind of wall makes sense for your yard. Water building up behind a wall is what pushes it over, so the drainage gets as much planning as the concrete. Then we dig out and pack the base, set the forms and the rebar, steel bars that help the wall stand up to the soil pressing against it, and pour the footing and the wall. Once the concrete has cured, the wait while it gains strength before it takes any load, we place the drainage, backfill behind the wall and clean up.
A wall usually makes room for something else. If you're leveling a backyard for a pool, the flat ground behind the wall is ready for one of our concrete pool decks, and if the wall forms the side of a workshop or storage building cut into the hill, we can pour the concrete floor installation inside it too.
Poured cantilever wall
This is the wall most sloped yards end up with when a concrete truck can get close. Because the soil resting on its footing helps hold it steady, it suits taller banks and long, straight runs.
Gravity wall for a low bank
A gravity wall is thick and simple, with no long footing reaching back into the slope. It usually suits a short bank where a reinforced wall would be more than the job needs.
Block wall for curves or tight yards
Tight curves need expensive custom forms in poured concrete but come easily with segmental block, stacked units set by hand. If a pump truck can't reach your slope, block is the only workable choice, and I'll tell you that rather than force a poured wall in.
What happens when you call about a retaining wall in Malden?
From the first call to the walk-through after the pour, here's how a retaining wall job runs with us, and where the permit and the season fit in.
- Step 01
Tell us about the wall
Call or send the form and give us a rough idea of how tall and how long the wall needs to be. A few photos of the slope help me plan the visit.
- Step 02
I come out and measure
I walk the slope, measure and ask how you'll use the ground behind the wall. Then you get a written estimate that spells out the mix, the joints, the drainage and what's included, so you can see where the money goes.
- Step 03
Line up permits and pour date
Before anyone digs, we sort out any permit the wall needs and pick a pour date that suits the season. Those two things set most of your schedule.
- Step 04
Pour, cure and walk through
Our crew forms and pours the wall and lets it cure before backfilling behind it. Afterward we walk you through curing and first winter care, so you know what to do and when.
Concrete retaining walls in Malden: permits and tight yards
The state requires a building permit for an exterior retaining wall greater than 4 feet in height, and in Malden you apply through the city's Inspectional Services office, which takes applications online. That rule doesn't settle whether a lower wall needs one, so for a wall of 4 feet or under we check with the city before we start. If your wall needs a permit, we handle the application ourselves and keep you posted on where it stands.
We're based in Malden and work across the cities around it. A lot of the walls we're asked about sit in narrow backyards between houses built close together, where a concrete truck can't always get near the slope and the lot line runs right along the bank. We run into the same thing on jobs in Medford and Melrose, so we work out access and the line before we draw up the wall.
Get a written estimate for your retaining wall
Send us the wall's rough height and length, a few photos of the slope, and a note on truck access and where your lot line runs. We reply within one business day to set up a free on-site estimate, and I come out to measure before you get your written estimate. No pressure, no obligation.
Why Malden homeowners call D&L Malden Concrete Company
I look at every wall myself
I come out to look at every job myself, and our crew builds the wall with me on site. The person who measured your slope is the one standing there on pour day.
On our own since 2017
I learned this trade running another contractor's crew, ordering the mix and laying out jobs, then went out on my own in 2017. That's nine years of planning where the water and the joints go before the first form goes in.
Fully licensed and insured, every job
We're fully licensed and insured. A wall job means heavy digging along a slope, sometimes right by a neighbor's yard, so it matters who's covered if something goes wrong.
A permit you can check yourself
Malden's online permit system lets you register an account and look up a permit's status whenever you like. Once we've filed, you can see where it stands without waiting on a call from us.
On a retaining wall, the money that counts goes into the footing and the drainage, the parts that get buried on day one, and that's the last place I'd cut if the budget gets tight. If you've got a slope that's moving, send us the details and I'll come take a look.
Retaining wall questions from Malden homeowners
How much does a poured concrete retaining wall cost near Malden?
Poured concrete retaining walls in the Boston area usually cost about $48 to $51 per square foot. That's the going rate for the work around Boston, not a quote from us. Your own figure comes in the written estimate after I've seen the slope.
What causes a retaining wall to fail?
Poor drainage is by far the most common cause. When water can't get out from behind a wall, the pressure it builds can be severe enough to crack it or push it over, and proper drainage takes that pressure away.
What goes behind a concrete retaining wall for drainage?
One design guide describes three parts: a layer of clean, gravel-like fill right behind the wall, filter fabric that keeps that layer from clogging, and weep holes, small openings along the base that let the water out. Your estimate shows how the drainage behind your wall is laid out.
Can I build a retaining wall right by my property line in Malden?
You can often build close to it, because a cantilever wall can be designed with its footing on only one side when a full footing would cross the property line. That gives owners of tight lots a way to hold back a slope near the boundary.
How deep does a concrete retaining wall footing need to go?
It needs to sit below the frost depth, the depth frozen ground reaches, so freezing soil can't lift the wall. One technical guide calls for a continuous footing, cast in place and set below the local frost depth, and we set the depth for your wall when we design it.
How do I check a retaining wall contractor's license in Massachusetts?
You can look up any construction supervisor's license on the state's licensing page, and the state requires that license for an exterior retaining wall greater than 4 feet in height. On an existing, owner-occupied home with one to four units, the contractor must also be registered as a Home Improvement Contractor. Work estimated at $1,000 or more needs a written contract with the terms state law requires.
Concrete work that often comes with a wall
Concrete pool decks
If the wall is there to level a sloped backyard for a pool, the deck around it needs the same care with drainage and a solid base.
Concrete floor installation
When your project includes an outbuilding or a lower room behind the new wall, a floor poured on a packed, level base finishes the space.
Call (781) 288-8155 about your retaining wall
You can reach us weekdays from 6 AM to 10 PM and weekends from 7 AM to 11 PM, so call while you're standing at the slope with a tape measure.