
Foundation raising in Malden MA - a house set back down on solid support
House sitting too low or on a failing foundation? We lift it, build a sound one underneath and set it back down.
- Fully licensed and insured.
- Free on-site estimates.
- We respond within 1 business day.
Can my house be raised and the foundation fixed under it?
The short answer: Foundation raising lifts your whole house off its foundation on hydraulic jacks and holds it up while we build a new or extended foundation underneath. Then we set it back down. In Malden we do it for houses that sit too low or stand on foundations that have run their course.
Most people who call us about this have a basement that takes water, an old foundation that's crumbling, or both, and they want to know if lifting is even an option before they spend money on anything else. The price turns mostly on what's under you and what's on the outside. That means the foundation type, any brick or stucco, any additions, and whether the old foundation can be built on or has to come out. The schedule turns on those same things plus any engineer's review, the permit and the season for pouring. I can see some of that on the first visit, but some only shows once the walls are open, so the written estimate spells out what's included and what we checked.
How do you know your house might need raising?
Water in the basement
If your basement or crawlspace takes water after every hard rain, the house usually sits too low for the ground and the water around it. Waiting lets wet sills, rot and mold work into the framing, and that's more to repair once we're under there anyway.
Crumbling foundation walls
Old stone or block walls with mortar washing out, bulges or wide cracks usually mean the foundation is near the end of its life. The longer it goes, the more the house settles with it, and a sagging frame is harder to lift and set back true.
House sits below the yard
When the yard, the driveway or the street has risen over the years and the house hasn't, water runs toward it instead of away. Regrading only goes so far, and every storm puts more water against walls that were never built to hold it back.
How we handle foundation raising
Not every house suits a lift, so I start by looking at the foundation type, any brick or stucco on the outside and any additions. When the house calls for it, we bring in an engineer before anything else. If it's a go, the utility lines get disconnected and we open the foundation walls so steel beams can go under the house. Hydraulic jacks then lift it a little at a time onto cribbing, which is stacked timber that holds the house steady while we work. Then we dig out, pack a drained base, form and pour the new or extended foundation. We let the concrete cure long enough to gain the strength to carry the house before we lower it back down. If a budget has to give somewhere, I'd rather it be the steps or the walk than the footing and drainage under the house, because nobody sees those again and they decide how the house sits for decades.
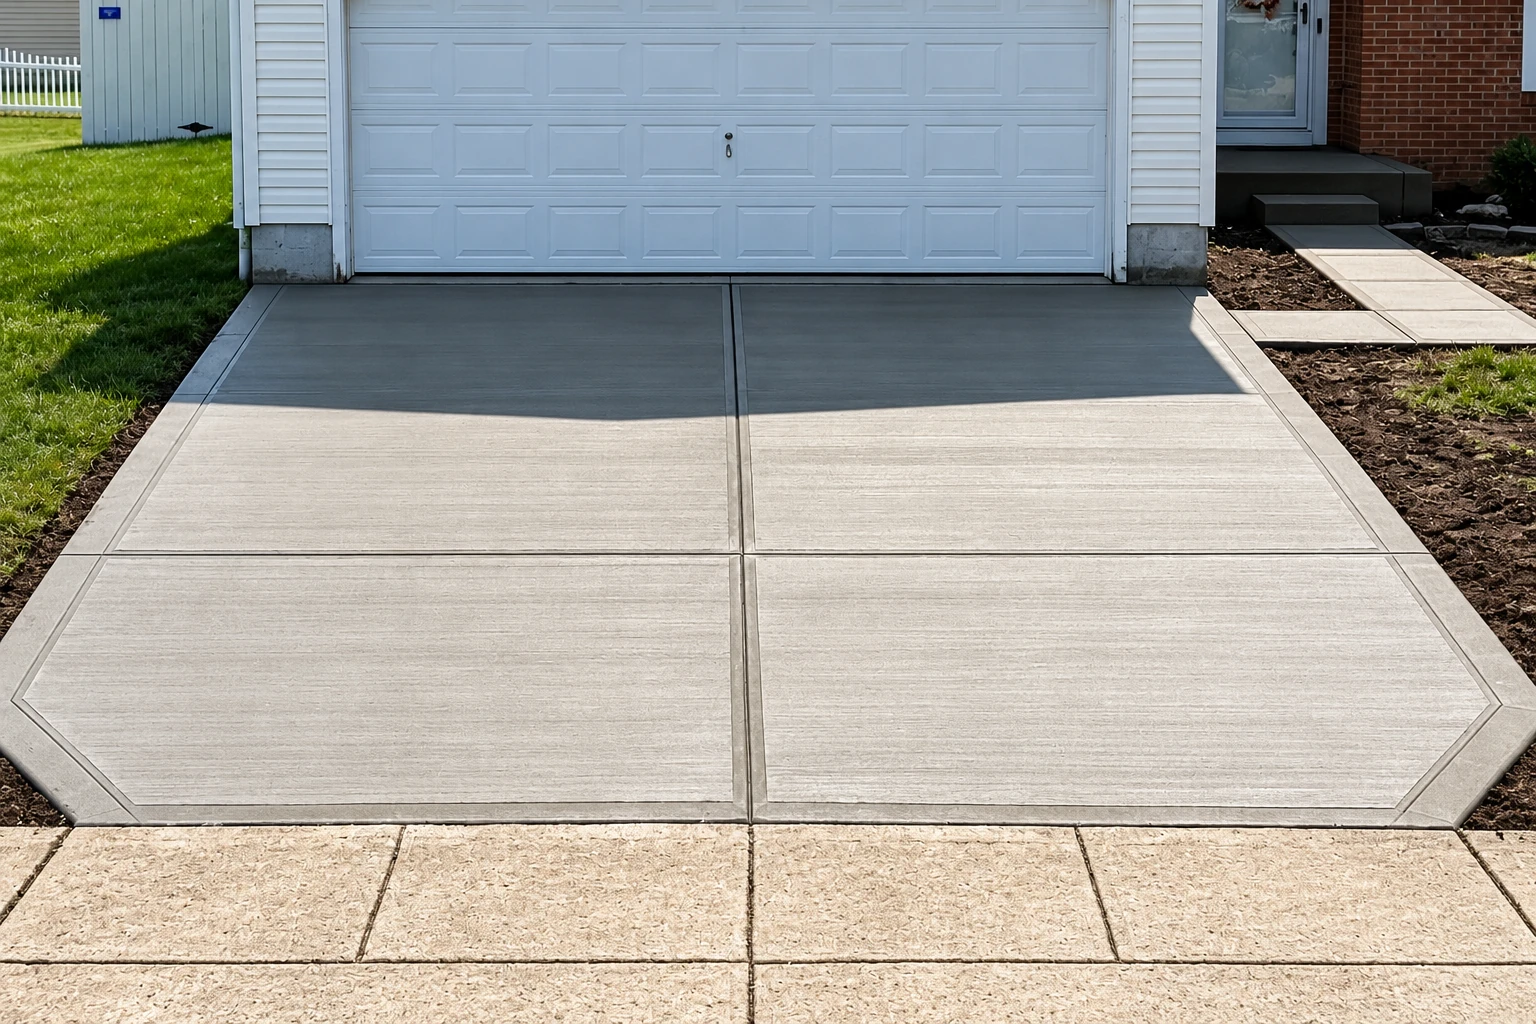
Most lifts need some concrete cutting to open the old walls cleanly for the beams, or to take out a slab that has to go, and we do that ourselves. When the house ends up higher than it was, the driveway has to meet it at a new grade, so we can pour a new concrete driveway that drains away from the house.
Lift, rebuild and set back
This suits a house whose height is fine but whose foundation is failing, because we lift it just far enough to work underneath and build a sound foundation. The house goes back down near where it was, so the steps, walks and driveway usually change very little.
Lift and stay higher
This suits a house that takes water because it sits too low, since the new foundation is built taller and the house ends up higher for good. Expect more change outside, usually new steps and a regraded driveway to meet the new height.
What happens when you call about raising your house in Malden?
Here's how a lift goes with us, from the first visit to the house sitting back down on its new foundation. Some steps depend on your house, and I'll tell you which ones apply at the start.
- Step 01
I come out and look
I come out, measure, look at the foundation and the outside walls, and ask how you use the space below. A finished basement you live in changes the plan, so I want to know up front.
- Step 02
You get a written estimate
The estimate spells out the foundation work, the mix, the drainage and what's included, so you know the scope before you commit to anything. Where something can't be known until the walls are open, it says so.
- Step 03
We prepare the site
Before anyone digs, we line up the permits, call to have underground lines marked and pick a pour date that suits the season. Concrete poured into frozen ground or in hard cold doesn't cure right, so the calendar matters here.
- Step 04
Lift, pour and lower
Our crew lifts the house, builds the foundation and sets the house back down on it. After the pour we walk you through curing and first winter care, so you know what to watch and when.
Foundation raising in Malden and what to check first
Whether raising your house needs a permit is the city's call, through Malden's Inspectional Services at 781-397-7030. When a job needs a permit, we handle the application ourselves and keep you posted on where it stands. FEMA suggests asking your local building official about flood zone and elevation requirements before you settle on a height, since some communities set stricter rules than the federal flood insurance program. That's one of the first calls I'd make on a raised house. It's a fair question anywhere in the state, because more than 400,000 Massachusetts residents live in a 100-year flood zone. Living there means better than a 1 in 4 chance of a flood over a 30-year mortgage.
Around Malden we mostly meet older wood-frame houses on stone, block or poured basements, many with additions built on later that need their own look. We're based in Malden and work across the cities around it, and we see the same mix of houses on jobs in Everett and Medford.
Get an on-site look at whether your house can be raised
We reply within one business day to set a time, and I come out to look at the foundation myself. The estimate is free and done on site, with no obligation.
Why Malden homeowners call D&L Malden Concrete Company
I look at every house myself
I come out to see every job myself, and our crew does the work with me on site. On a lift, the person who judged your foundation is the one watching the house go up and come back down.
Running our own crew since 2017
I learned the trade running another contractor's crew and laying out its jobs, then went out on my own in 2017, and we've been at it nine years. Planning the work before the first form goes in is the habit I've had longest.
Fully licensed and insured
We're fully licensed and insured, which you want settled before anyone puts your house on jacks. Massachusetts licenses construction supervisors for certain projects, and you can check a supervisor's license with the state before you hire anyone.
On a lift, what matters most is the foundation the house comes back down on, so that's where I spend the time. Send us a few details about your house and I'll set up a visit.
Foundation raising questions from Malden homeowners
Can my house be raised if it sits on a slab?
Sometimes. FEMA's guidance on elevating homes says lifting a house with its floor slab still in place is technically hard and often not feasible. FEMA advises having a registered design professional evaluate the slab before you choose this route, so on a slab house that review comes first. If a lift isn't the right fit, I'll tell you plainly.
Will my old foundation be reused when my house is raised?
Not as it stands. A raised house needs its existing foundation either extended or torn out and rebuilt. Which one depends on the condition of the old walls and whether they can carry more load, and that choice is one of the biggest things deciding the size of your job.
What does it cost to raise a house near Malden?
Raising a house in the Boston area usually costs about $14,000 to $20,000 per job. That's the going rate around here, not a quote from us. Your house can land outside it depending on the foundation type, any veneer or additions, and how much new foundation it needs. Your own figure comes in the written estimate after I've seen the house.
Who handles moving my utility lines when a house is lifted?
You contact your utility companies about their rules for extending service, and in many cases the utility builds the extension for you. The lines have to be extended to reach the house at its new position and reconnected once it's back down, so it pays to make those calls early.
How do I know if my house can be raised?
Start with what it sits on. FEMA's guidance says lifting works well for houses built on basements, crawlspaces and open foundations. Houses over a crawlspace are generally the easiest and least expensive to raise, because the masonry wall leaves room to slide the steel beams in. A house that sits partly on a slab and partly on a basement gets judged as a whole and in parts, and the design follows the worst case.
How long does it take to raise a house and build a new foundation?
The lift itself is usually the quick part. Most of the time goes into the review beforehand and the foundation work underneath. Brick or stucco veneer, the outer facing on the walls, may have to come off before the lift, and additions may have to be raised separately. Some houses also need a structural engineer to judge whether they suit lifting at all. That's a normal first step, but it adds time before work starts, and I'll tell you at the first visit which of these apply to your house.
Concrete work that often comes with a lift
Concrete cutting
Clean cuts through old foundation walls and slabs make room for lifting beams and new work without cracking the concrete you're keeping around it.
Concrete driveway building
A house that sits higher needs a driveway that meets the garage or door at the new grade and still sheds water away from the foundation.
Ask us whether your house can be raised
Call (781) 288-8155 or use the contact form, and have your foundation type, any brick or stucco and any additions handy so the first visit gets right to the point.