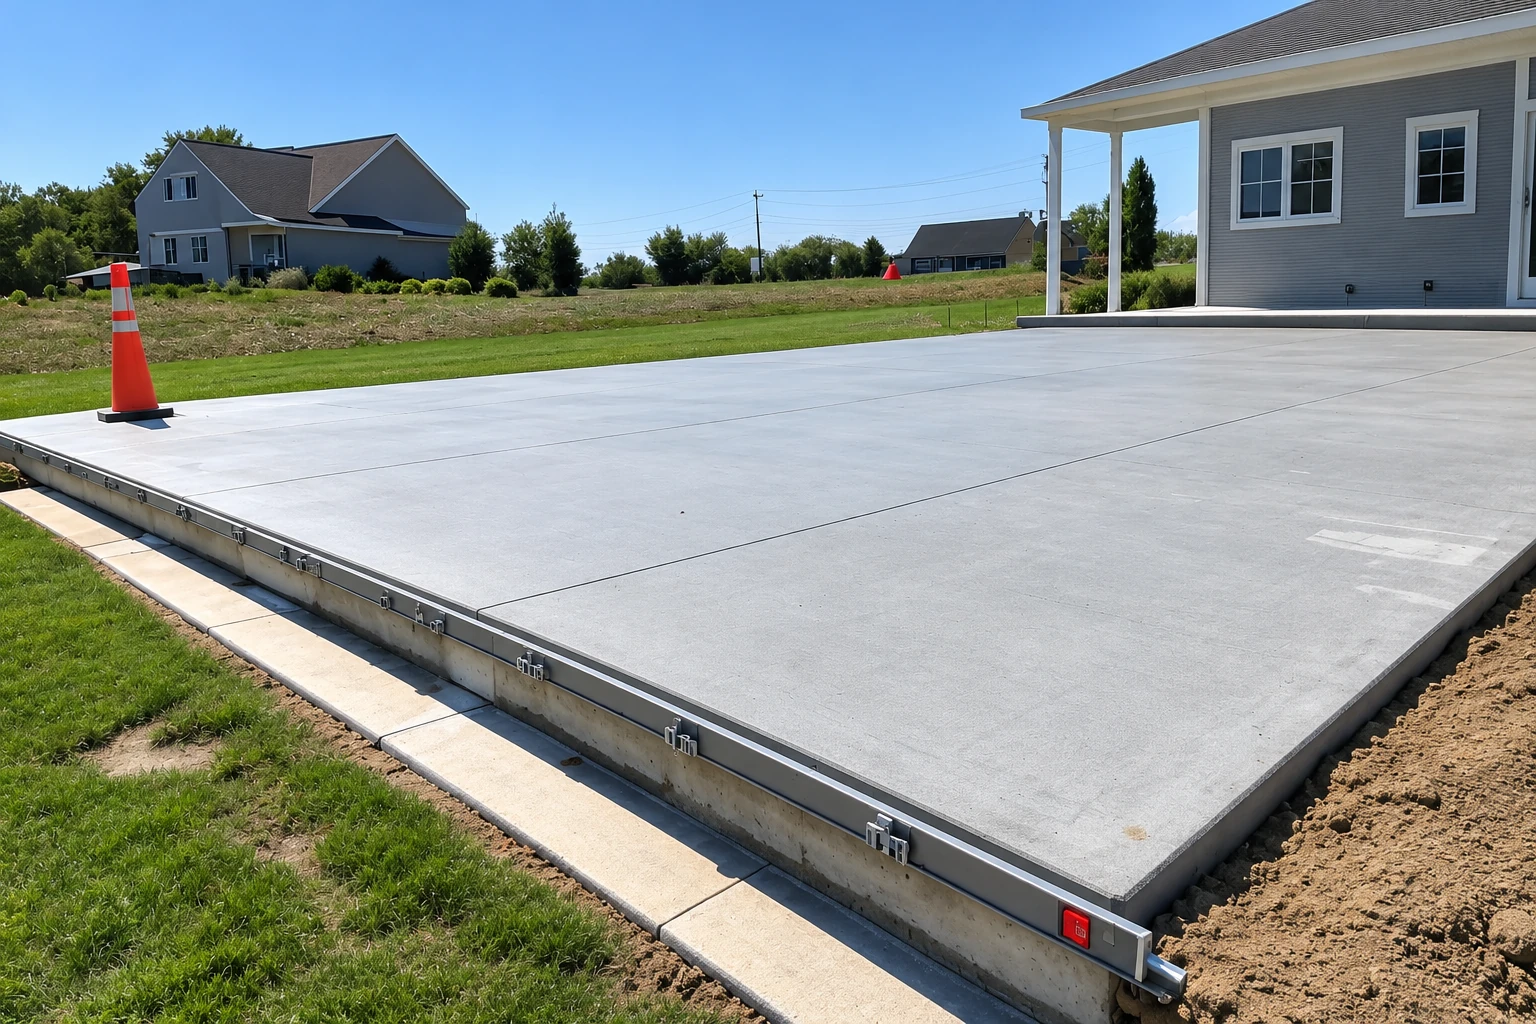
Slab foundation building in Malden MA - ready for the floors you plan to lay
Building on a level lot and weighing a slab? We check the ground and your planned floors first, then pour one that fits both.
- Fully licensed and insured.
- Free on-site estimates.
- We respond within 1 business day.
Is a slab foundation right for your lot in Malden?
The short answer: Slab foundation building in Malden, MA means pouring one concrete slab at ground level for your house, addition or garage to sit on. Because it's quicker and simpler to build than a basement, it usually costs a lot less in labor.
Most people who call us about a slab are planning a new house, an addition or a garage, and they're deciding between a slab and a full basement. Basements are popular around Boston and add more to a home's value, but a slab costs a good deal less up front, so it comes down to which matters more to you. If the basement wins, that's our foundation installation work. The price moves with the size of the slab, how much digging and packed fill it takes to give it firm, level ground, and what has to go under it for the floors you plan. The schedule turns on the permit, the season and what we find once we dig, and your written estimate lays out what's included for your lot.
How can you tell a slab will work on your lot?
Ground that runs fairly flat
If the spot where you want to build looks level from one end to the other, a slab is usually worth pricing. On a slope we'd be hauling in fill or stepping the foundation, and that extra work can eat up what a slab was supposed to save.
Soft spots or sunken walks
If the yard feels spongy underfoot, or an old shed or walk in that spot has sunk, the soil may not be firm enough to carry a house. Concrete settles with whatever it sits on, so finding that out after the pour means cracks and sticking doors, while finding it before means digging out and packing new base.
Puddles that sit after rain
Water that stands where you plan to build shows us which way the yard drains. A slab has to shed water away from the house, and if nobody plans for it, you end up with damp floors and a wet edge every spring.
How we handle slab foundation building
A slab only makes sense on the right lot, so I start by checking how level the site is and asking what floors you plan to put down. Then we strip off the topsoil, the soft organic layer, and dig down to firm soil, packing in fill where it's needed so the subgrade, what the slab actually sits on, won't settle later. We set the forms, plan the slope so water runs away from the house, and lay rebar, the steel bars that hold the concrete together if it does crack. If you're putting carpet, tile, wood, vinyl or a poured floor coating over the slab, concrete industry guidance calls for moisture protection under it, because water vapor coming up through the concrete can make flooring glue let go. We pour, finish and let it cure, which means keeping it protected while it gains strength instead of rushing the framing onto it. If the budget gets tight, I'd rather trim something you can see and change later than skimp on the base, because it's buried on day one and it's what decides whether the slab stays flat.
Most slab jobs come with other concrete around them. When the ground or your plans point to walls and a basement instead, we do full foundation installation, and when the new building needs room for cars, we handle concrete parking lot building for the larger paved area around it.
Monolithic slab, poured in one go
This is the floor and its thickened edges poured all at once, and it suits a lot that's level throughout with well-compacted soil. If your ground slopes or has soft spots, I'll tell you so instead of forcing it.
Frost protected shallow design
One builder's guide describes insulation placed around the building to keep the soil underneath warmer, which lets the foundation sit shallower. The same guide says it suits slab-on-grade homes best on sites with low to moderate slopes, so we'd look at your grade before suggesting it.
What happens when you call about a slab in Malden?
Here's how a slab job runs with us, from the first visit to the first winter. I'm on the lot at the start, our crew and I build it together, and you know what comes next at each step.
- Step 01
I come out and measure
I walk the lot, measure where the slab goes and ask how you'll use the space and what floors you plan. You get a written estimate that spells out the mix, the joints, the drainage and what's included, so you can compare it line by line.
- Step 02
We clear the way to pour
Before anyone digs, we line up the permits and call to have underground lines marked. Then we pick a pour date that suits the season, since concrete doesn't do well with freezing nights or midday heat.
- Step 03
We pour and walk you through
Our crew builds and pours the slab with me on site. Afterward I walk you through curing and first winter care, so you know what to do and when.
What a slab foundation in Malden goes through before the pour
In Malden, permits go through the city's Inspectional Services office, and applications are filed and tracked in its online permitting system. The city decides what your job needs, so we check early rather than guess. When a job needs a permit, we handle the application ourselves and keep you posted on where it stands, and once a new house is ready to live in, the same system takes the Certificate of Occupancy application.
We're based in Malden and work across the cities around it, and the slab work we see here is mostly additions, garages and new houses on tight lots, where getting the truck and forms in takes some planning. We run into the same close quarters on jobs in Medford and Everett, so we look at access on the first visit.
Get a written estimate for your slab foundation
We reply within one business day, and the estimate is free and done on site with no obligation. Once your form comes in, we'll set a time for me to come out, walk the lot and talk through your plans.
Why Malden homeowners call D&L Malden Concrete Company
The owner walks every lot
I come out to look at every job myself, and our crew does the work with me on site. You explain your plans to the person who'll be there when the concrete goes in, not to someone passing them along.
On our own since 2017
I ran crews, ordered mix and laid out jobs for another contractor before starting this business in Malden in 2017, nine years ago now. That background is why we plan the slope and the joints before the first form goes in.
Fully licensed and insured
We're fully licensed and insured. Massachusetts also requires a licensed construction supervisor or a registered design professional to oversee building a one- or two-family home, so ask anyone you're pricing who'll fill that role on your job.
Whether a slab suits your lot is best judged standing on it. Get in touch and I'll set a time to come out.
Slab foundation questions from Malden homeowners
How much does a slab foundation cost in the Boston area?
A concrete slab foundation in the Boston area usually costs about $8,000 to $32,000 per job. That's the going range for the area, not our price, and the size of the slab and how much work the ground needs decide where yours falls. Your written estimate gives you the number for your lot.
How do I know if my lot is good for a slab foundation?
A slab poured all at once only works where the ground is level across the property and the soil is well compacted. Those are the first two things I check on the visit, and if your lot doesn't pass, I'll say so and talk through other foundations.
When should a slab foundation be poured in Malden to beat winter?
The foundation should be done, and the house closed in and heated, before freezing weather arrives. So we plan backward from the freeze and set the start date with the whole build in mind, not just the pour.
Does a contractor need to be registered to pour a slab for an addition in Massachusetts?
Yes, if the work is on an existing, owner-occupied home with one to four units, the contractor must be registered as a Home Improvement Contractor. New construction, and investment, vacation or second homes, fall outside that rule. State guidance also expects the registered contractor to pull the building permit, and owners who apply for it themselves may not be eligible for compensation from the state's Guaranty Fund, so ask about it before you sign.
What causes a new concrete slab to crack?
Most cracks in a new slab come from a base that was raked level instead of dug out and packed, so it settles along with the dirt. Pouring in midday heat can leave a weak, dusty top, and control joints, the shallow cuts that give the concrete a straight line to crack along, need to go in on time or the slab picks its own spots. We plan the base and the joints before the forms go in.
How long does it take to build a slab foundation?
One builder's guide says a frost protected slab can go in with a single pour of concrete, which cuts down on separate inspections and speeds up the build. On your job, the permit, the weather and how much ground work the site needs set the pace, and we pick the pour date together once those are clear.
Other concrete work for a new build
Foundation installation
If you want the added home value of a basement, or your lot slopes too much for a slab, a full foundation with walls may suit you better.
Concrete parking lot building
A new house or addition usually brings more cars, and a poured parking area gives them a firm, drained place to sit instead of gravel and mud.
Book a visit to your building lot
Call (781) 288-8155 or send the form with your address, how much the lot slopes, the floors you plan and when you hope to start, and the first visit gets right to the answers.